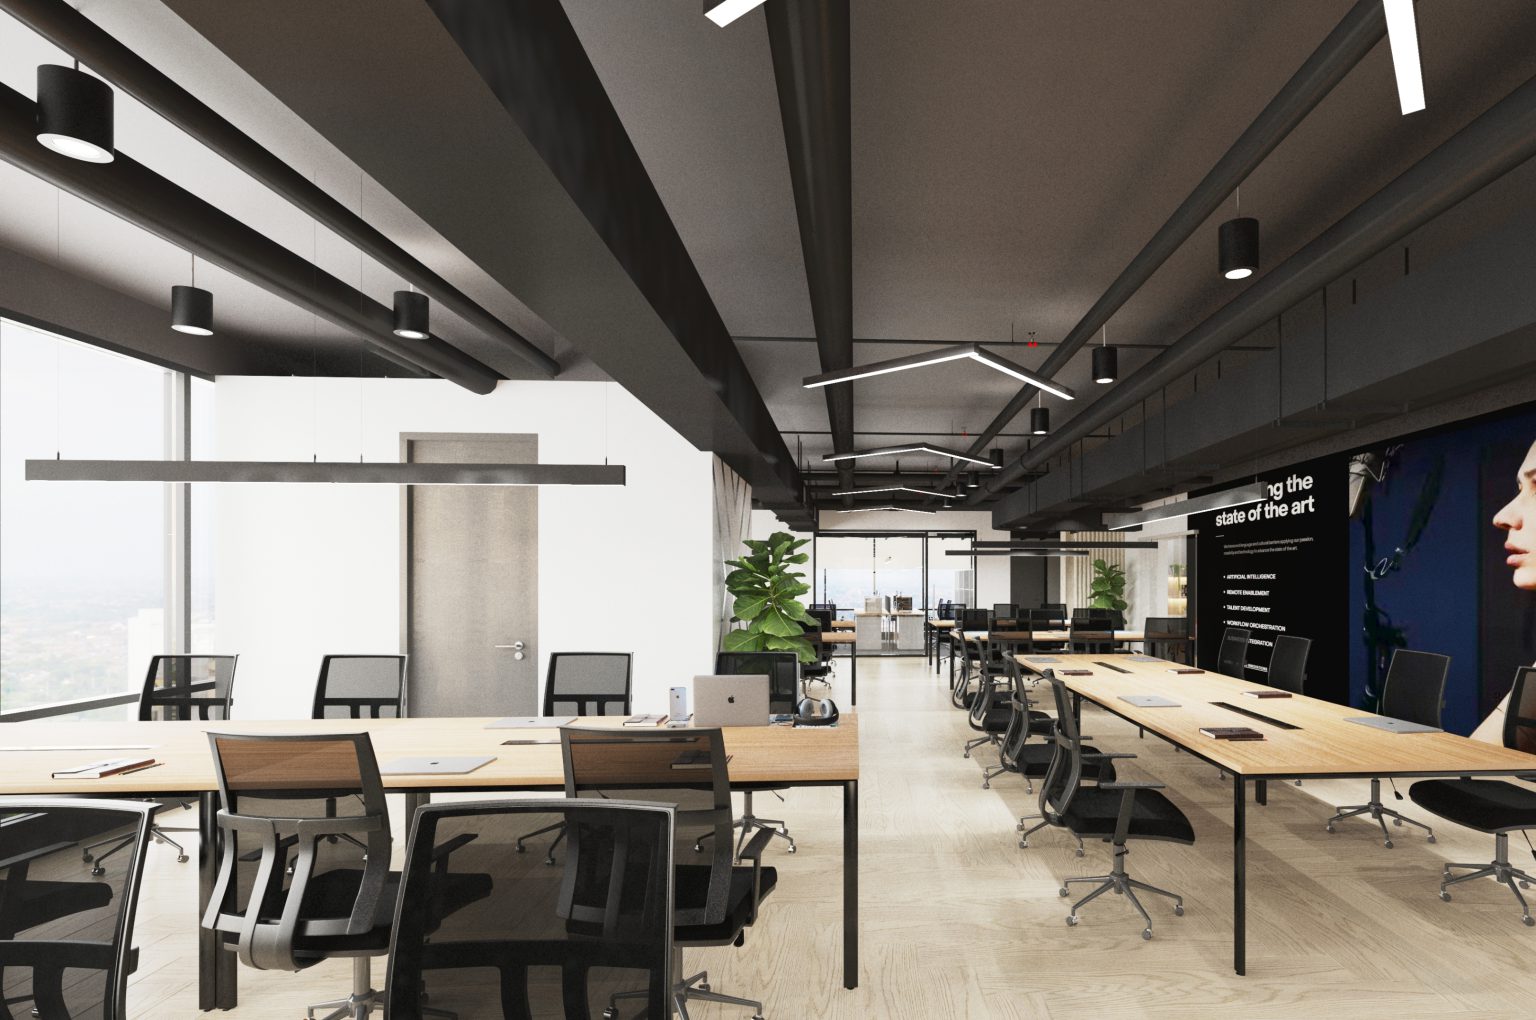
How to Choose an Office Interior Designer in Malaysia
Choosing the right team to design your workplace is one of the more consequential decisions a business makes, right up there with picking a location or signing a lease. A good fit-out shapes how staff work, how clients perceive the company, and how well the space holds up over the years ahead. Yet many businesses approach the search for interior designers for office projects the same way they’d pick a vendor for office supplies: compare a few quotes, pick the cheapest or fastest, and move on.
That approach tends to backfire. The right design partner does more than decorate a space, they plan around how a business actually operates, manage the practical realities of Malaysian commercial buildings, and deliver a result that still works two or three years down the line rather than needing a rework the moment the team grows or the lease renews.
Why The Right Office Interior Designer Malaysia Businesses Choose Matters
An office renovation is a significant investment, and in Kuala Lumpur and the Klang Valley, mid-range fit-outs commonly run into the hundreds of thousands of ringgit depending on size and finish level. That kind of budget deserves a team that understands not just aesthetics, but how the finished space needs to function day to day, from how many meeting rooms are actually needed to how the layout supports different departments.
Local expertise counts for more than it might seem. An office interior designer Malaysia businesses can rely on will already understand building management requirements, common lease restrictions, and the realities of working within older commercial towers or shared floors. This local knowledge often prevents costly surprises mid-project, whether that’s a compliance issue with building authorities, a material that doesn’t hold up well in Malaysia’s climate, or a construction timeline that clashes with a building’s restricted working hours.
It’s also worth looking beyond the portfolio. Attractive renderings are easy to produce; delivering on budget, on time, and to a standard that still looks good after daily use is a different skill entirely. Before committing to a design partner, it helps to check for a few specific things:
- A track record with similar projects. A designer experienced with retail fit-outs may not necessarily translate well to a corporate office, so ask for examples of a similar size, industry, and budget range.
- Transparent, itemised quotations. A breakdown by category (fit-out, furniture, M&E, professional fees) makes it far easier to compare proposals fairly and spot where costs might blow out later.
- Verifiable references. Speaking with a past client, ideally one whose project finished within the last one to two years, gives a clearer picture of how the designer handles problems than any portfolio can.
- Registration and certification. Look for proper business registration and any relevant industry accreditation, which signals a level of accountability that smaller, informal outfits may not offer.
- A design-and-build capability, or a coordinated handoff. Projects tend to run more smoothly when design and construction are managed under one accountable team, rather than passed between separate parties with no single point of responsibility.
What A Good Interior Designer Office Process Actually Looks Like
A capable interior designer office process usually starts well before any concept drawings are produced. The first stage should involve understanding how the business actually works: team size, growth plans, meeting culture, and any department-specific needs. Skipping this step tends to produce a space that looks good on day one but doesn’t serve the business a year later, once headcount shifts or work patterns change.
From there, a proper process typically moves through a few clear stages:
- Discovery and briefing, where the designer gathers information on how the space will be used, budget expectations, and any constraints tied to the building or lease.
- Space planning and concept design, translating that brief into a workable layout before any finishes are chosen.
- Material, furniture, and finish selection, balancing budget against durability and the overall look the business wants to project.
- Coordination of mechanical and electrical works, including power, data, HVAC, and lighting, planned early rather than as an afterthought.
- Construction and project management, with a phased schedule that minimises disruption if the business needs to keep operating during the renovation.
Businesses should expect a clear breakdown of costs at each of these stages rather than a single lump-sum figure, since this makes it far easier to see where the budget is actually going and to phase work if needed. Communication throughout the project matters just as much as the initial concept. Renovations rarely go exactly to plan, whether due to building approvals, material lead times, or unexpected structural issues once work begins. A design team that flags problems early and offers practical solutions is worth far more than one that only delivers polished renders and disappears once construction starts.
Red Flags Worth Watching For
A few warning signs tend to show up consistently in projects that go over budget or fall behind schedule:
- Vague quotations. If a proposal doesn’t break costs down by category, it’s difficult to know where money is actually going, and disputes tend to surface later in the project when it’s harder to resolve them.
- Unrealistic or evasive timelines. A design team that avoids discussing schedules in specifics, offering only broad estimates, often hasn’t accounted for material lead times or construction complexity honestly.
- Aesthetics-only conversations. A designer who never asks about workflow, storage needs, or future headcount is likely to deliver a space that needs costly adjustments within a year or two.
- No clear point of contact during construction. Projects that lose momentum or run into miscommunication often trace back to unclear accountability between the design team and the contractors on site.
- Pressure to decide quickly. A rushed decision on a six-figure investment rarely ends well; a credible designer should be comfortable with a business taking the time it needs to compare options properly.
Making The Decision With Confidence
Ultimately, the right choice comes down to a combination of proven execution, transparent communication, and a team that treats the office as a working space rather than a showpiece. Businesses that take the time to evaluate a design partner properly, rather than defaulting to the fastest or cheapest quote, tend to end up with spaces that serve them well for years, not just for the first photoshoot.
At CTN Interior, this is the approach behind every project, understanding how a business operates before a single material is chosen, and staying involved through construction rather than handing off after the concept stage. If you’re planning an office renovation or fit-out and want a design partner who treats the process with the same seriousness you do, get in touch with our team to talk through your project.